P/02 · Residential / Technical
M31 façade development
Façade / technical development study · Studio portfolio
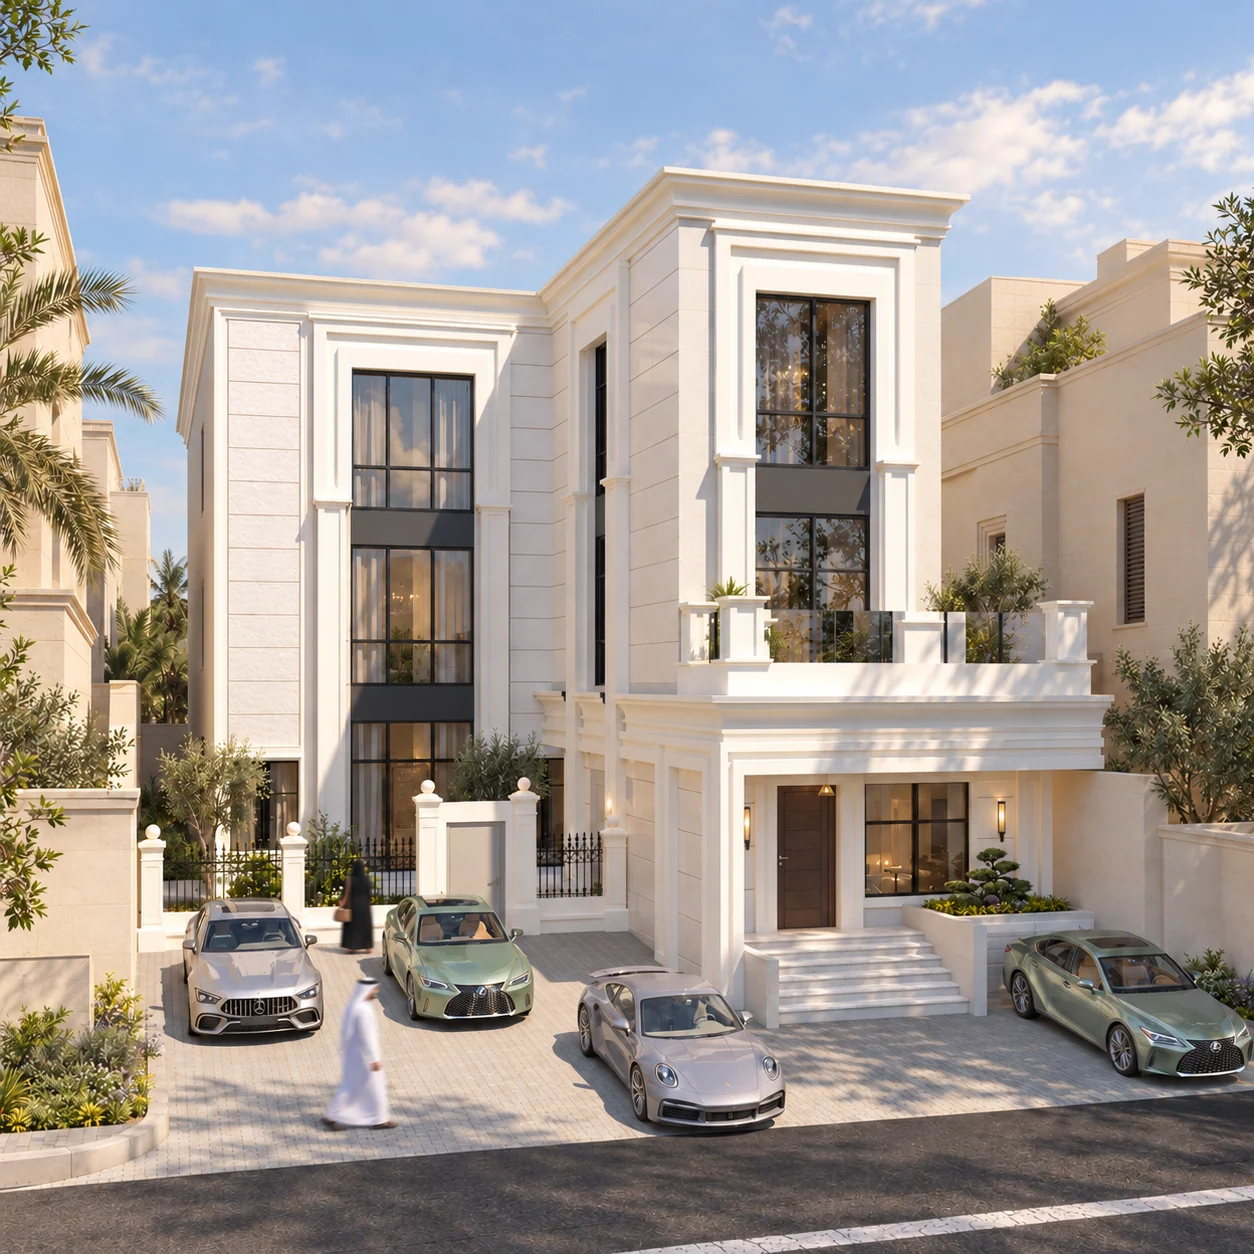
A residential façade study supported by dimensioned elevation and detail sheets. Openings, projecting frames and material transitions connect the visual proposal to a precise drawing language.
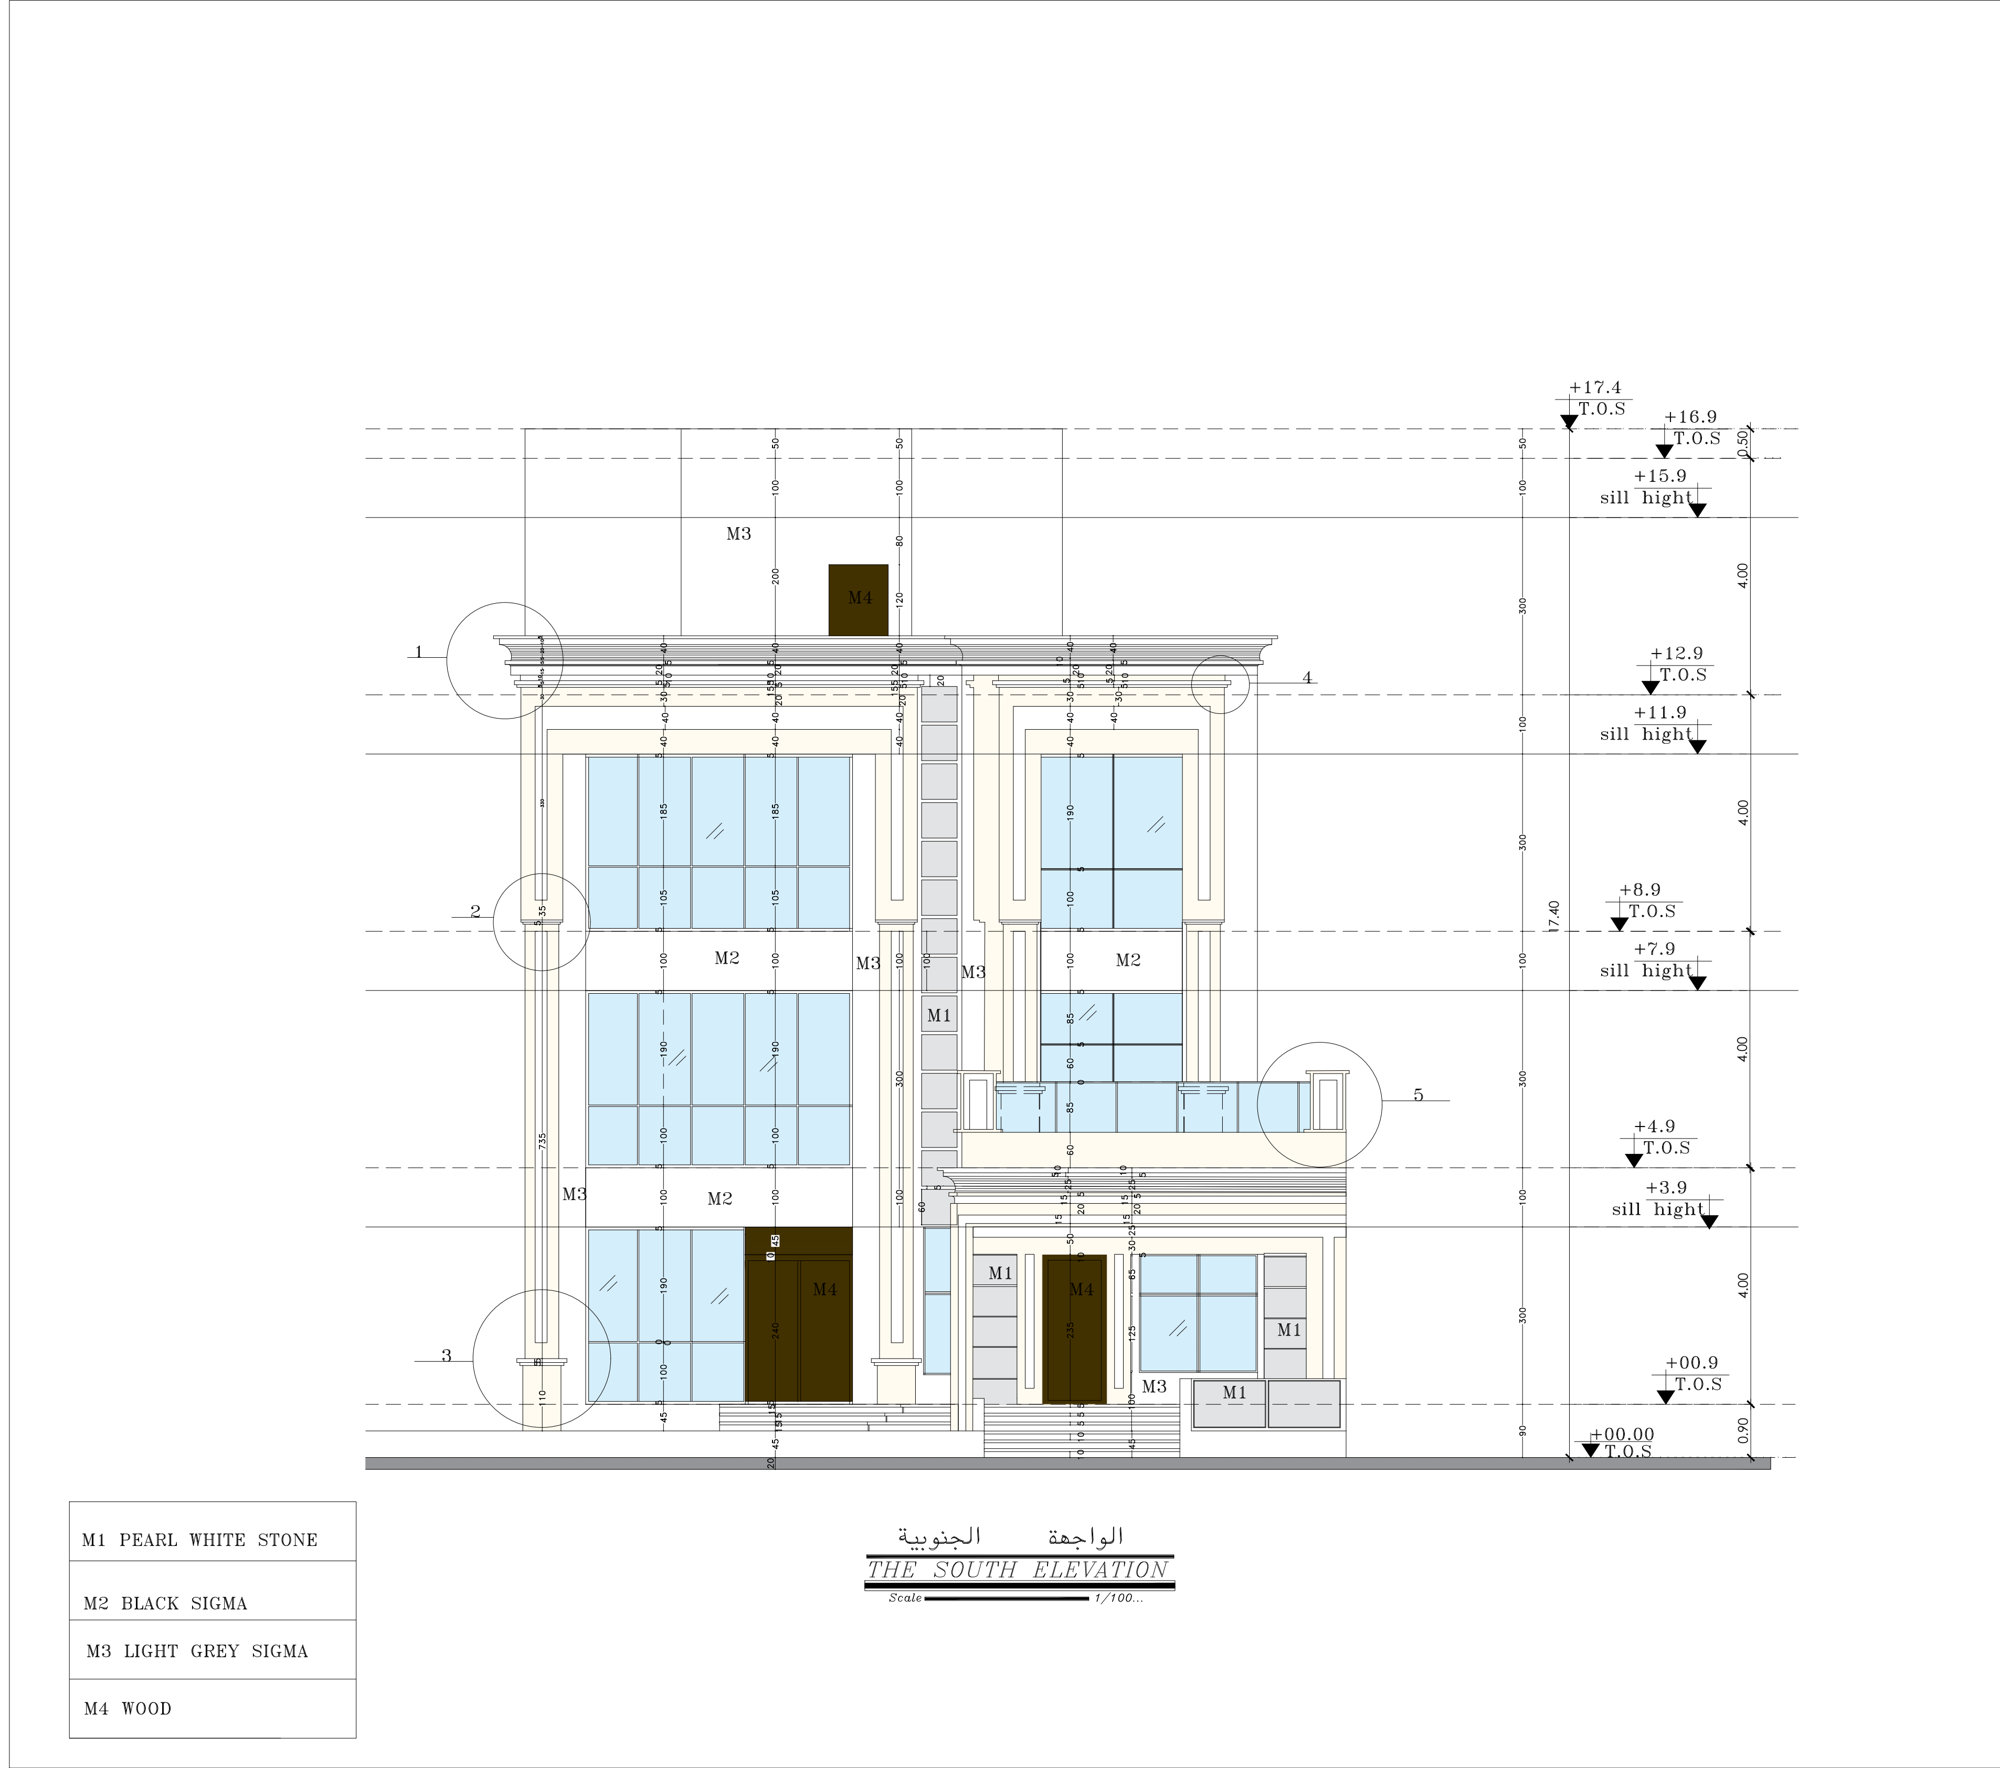
Dimensioned façade elevation. Orientation omitted — source captions conflict.
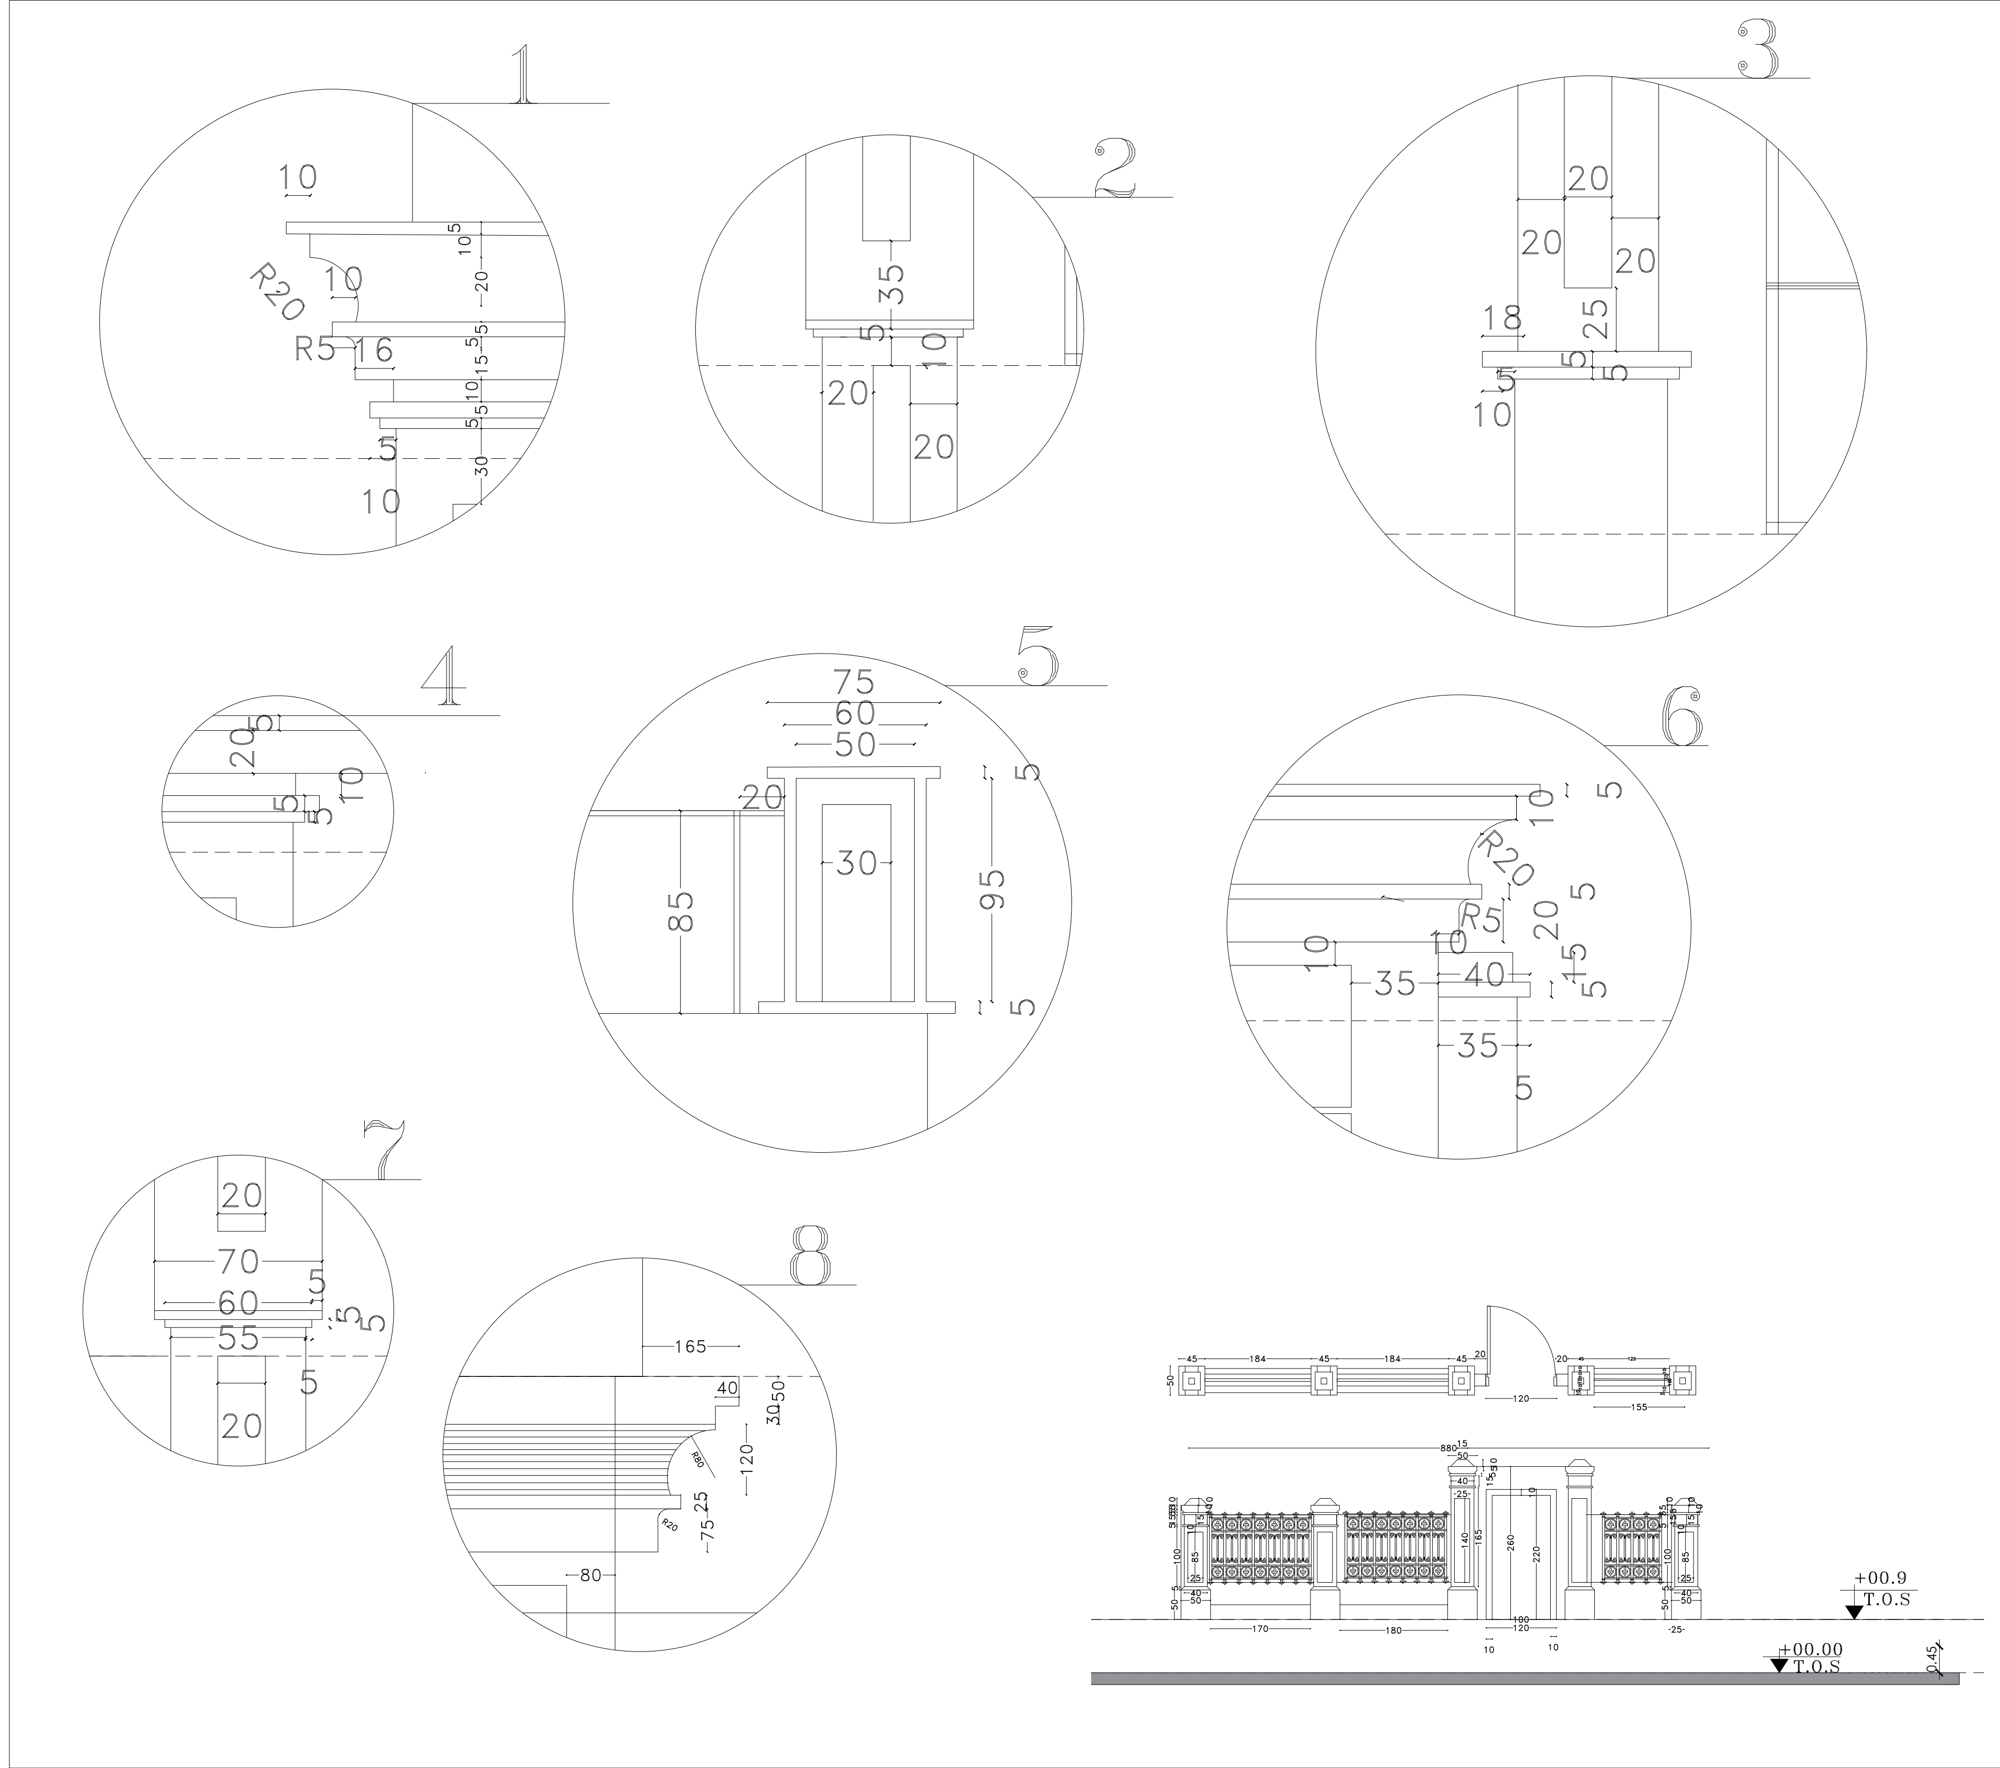
Selected façade detail drawings.
Project stage.
A residential façade concept and technical development study. Drawings establish design intent and dimensional coordination. Construction, envelope performance verification and detail resolution remain development tasks.