P/01 · Architecture / Community
Al-Nur Islamic Center
Concept / design study · Studio portfolio
A courtyard gives shared centre to spaces for prayer, learning and community life. A perforated street façade mediates between the city and a quieter interior.
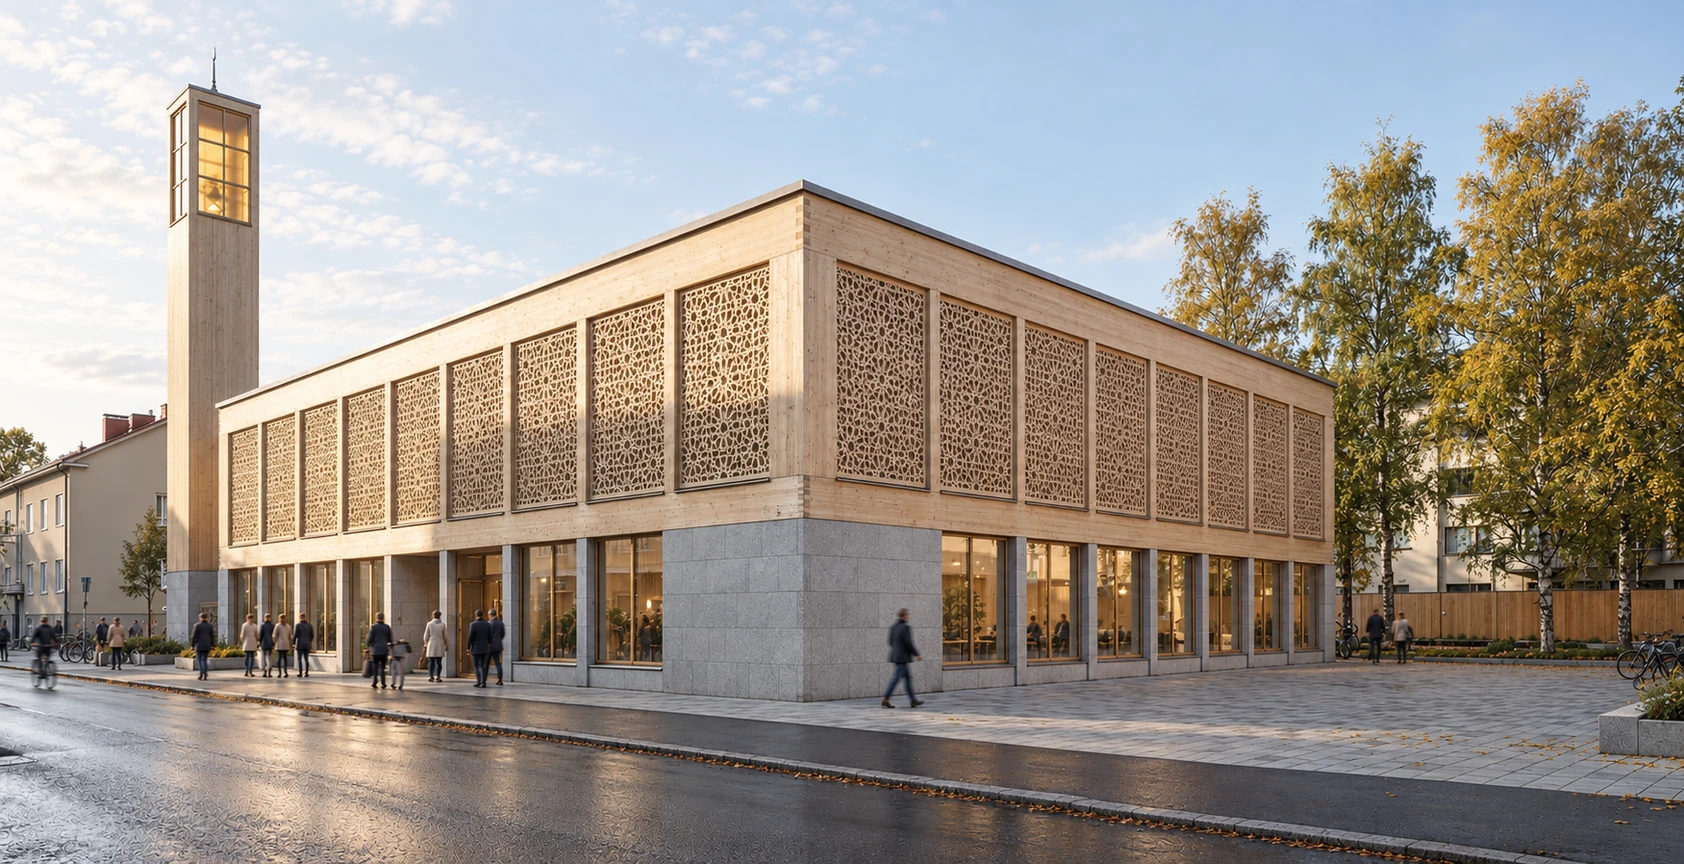
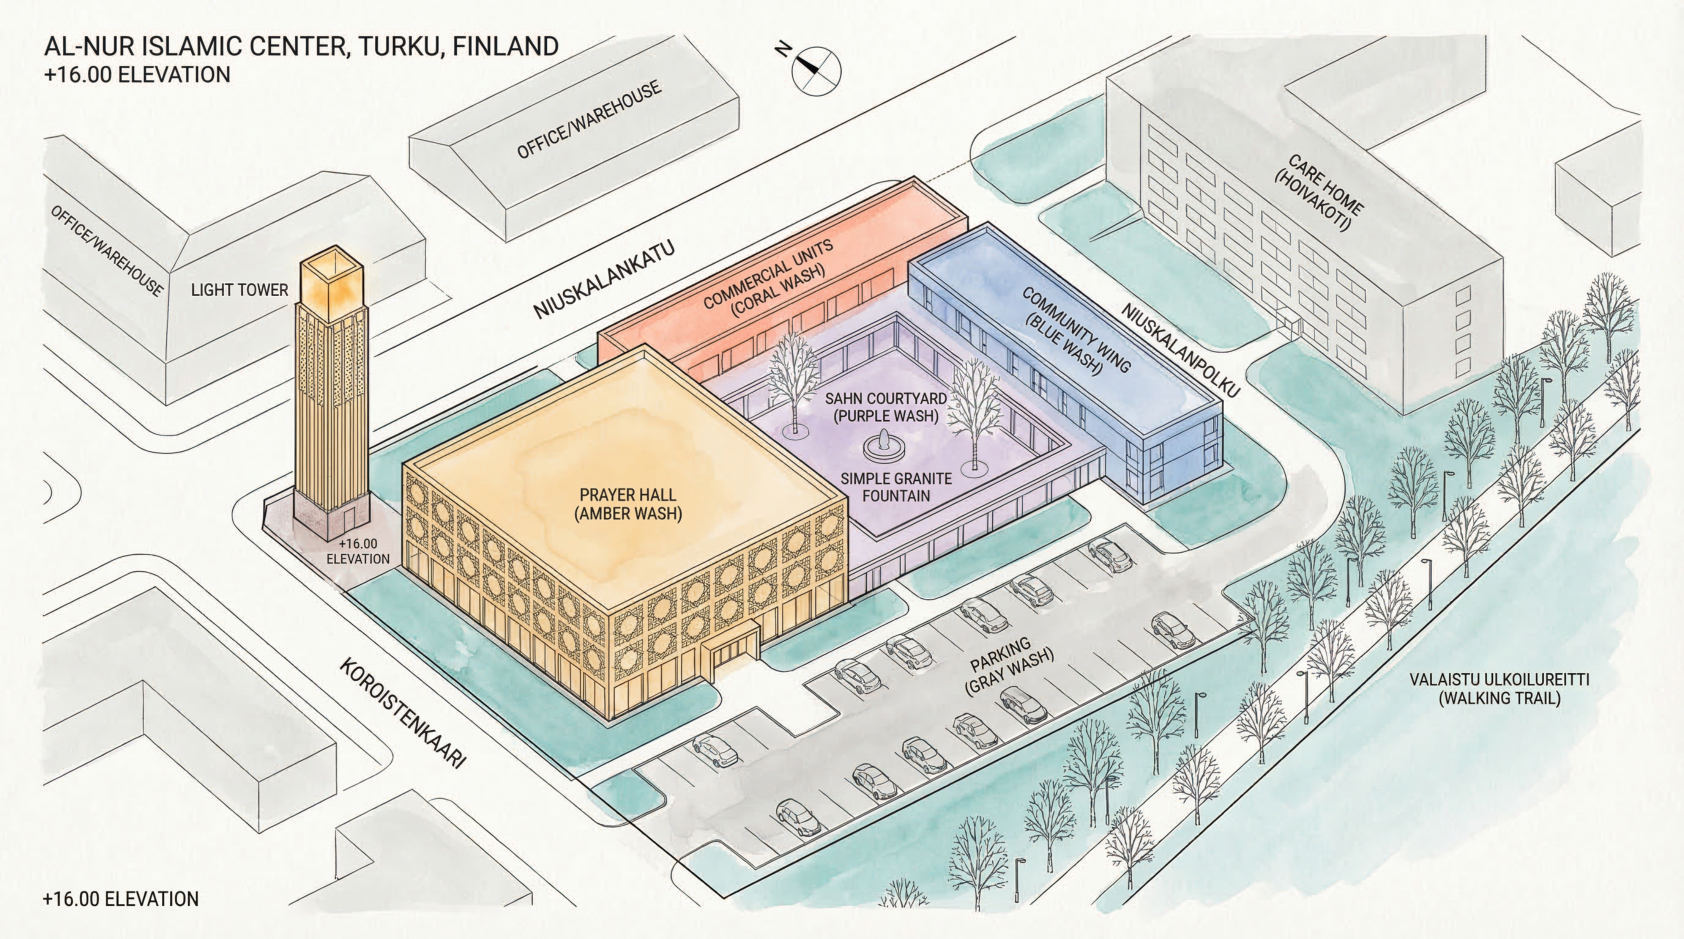
Programme axonometric. Prayer, community uses and commercial frontage around the courtyard.
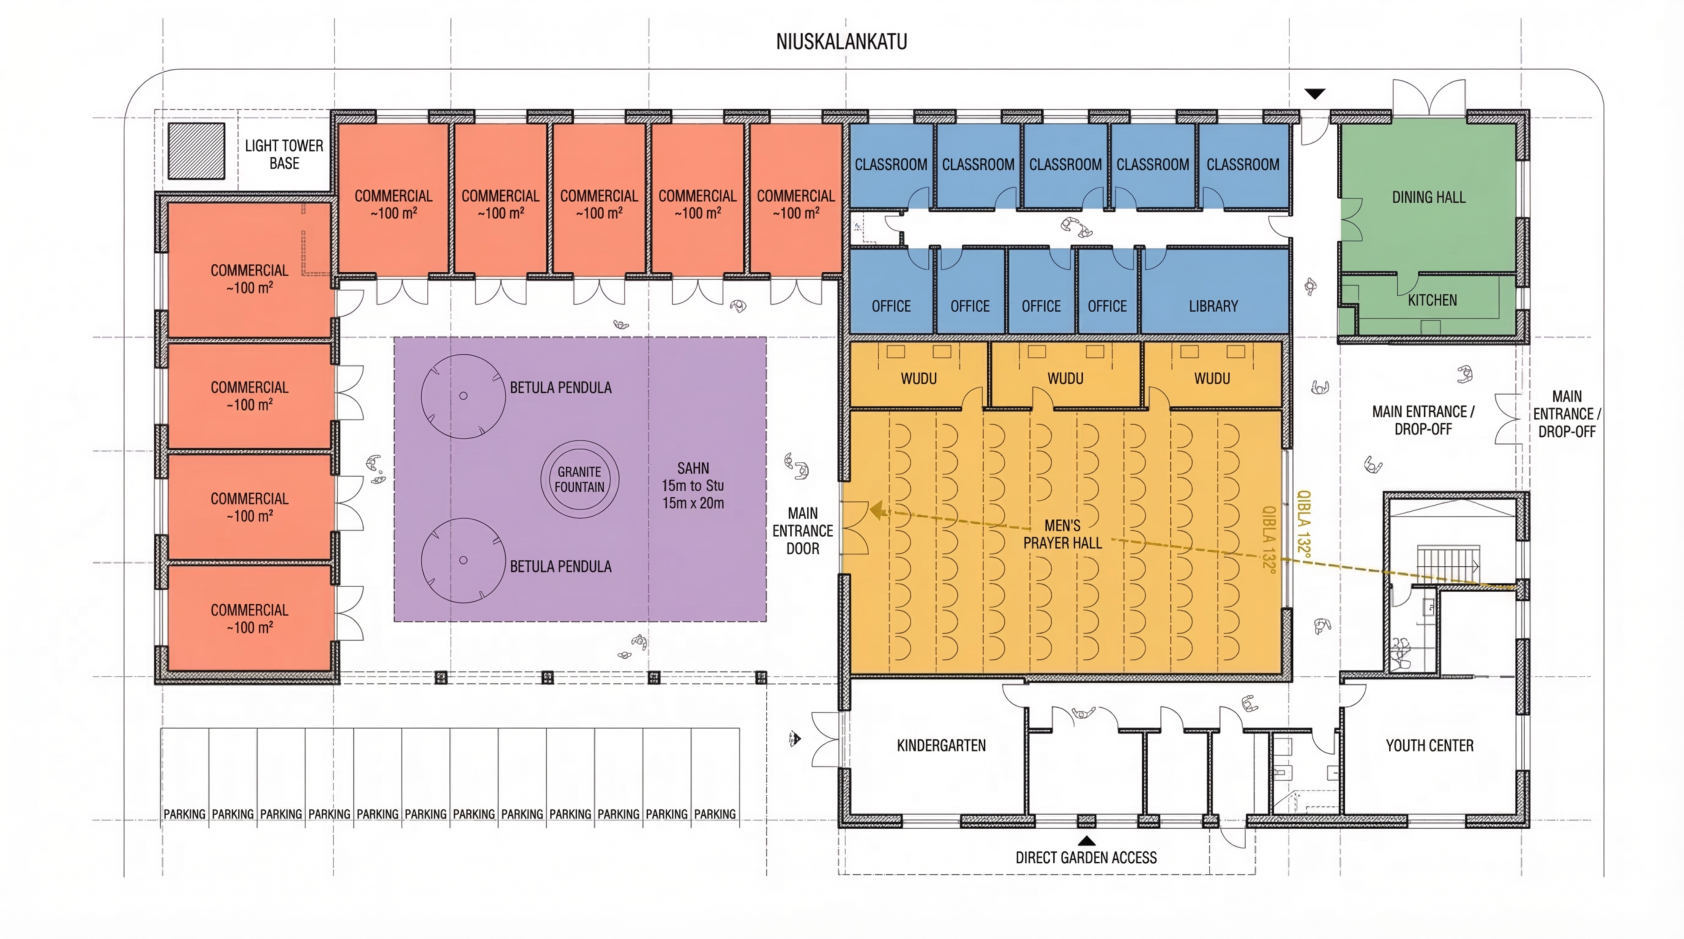
Concept programme plan. Source labels and geometry require verification.
A programme around the courtyard.
The scheme brings together prayer, education, community rooms and commercial frontage. Their arrangement is developed through plan and axonometric — concept studies, not verified technical documentation.
- Prayer spaces form the principal interior volume.
- Learning and community uses occupy the surrounding wings.
- The courtyard provides a common spatial reference.
- Commercial frontage engages the street edge.
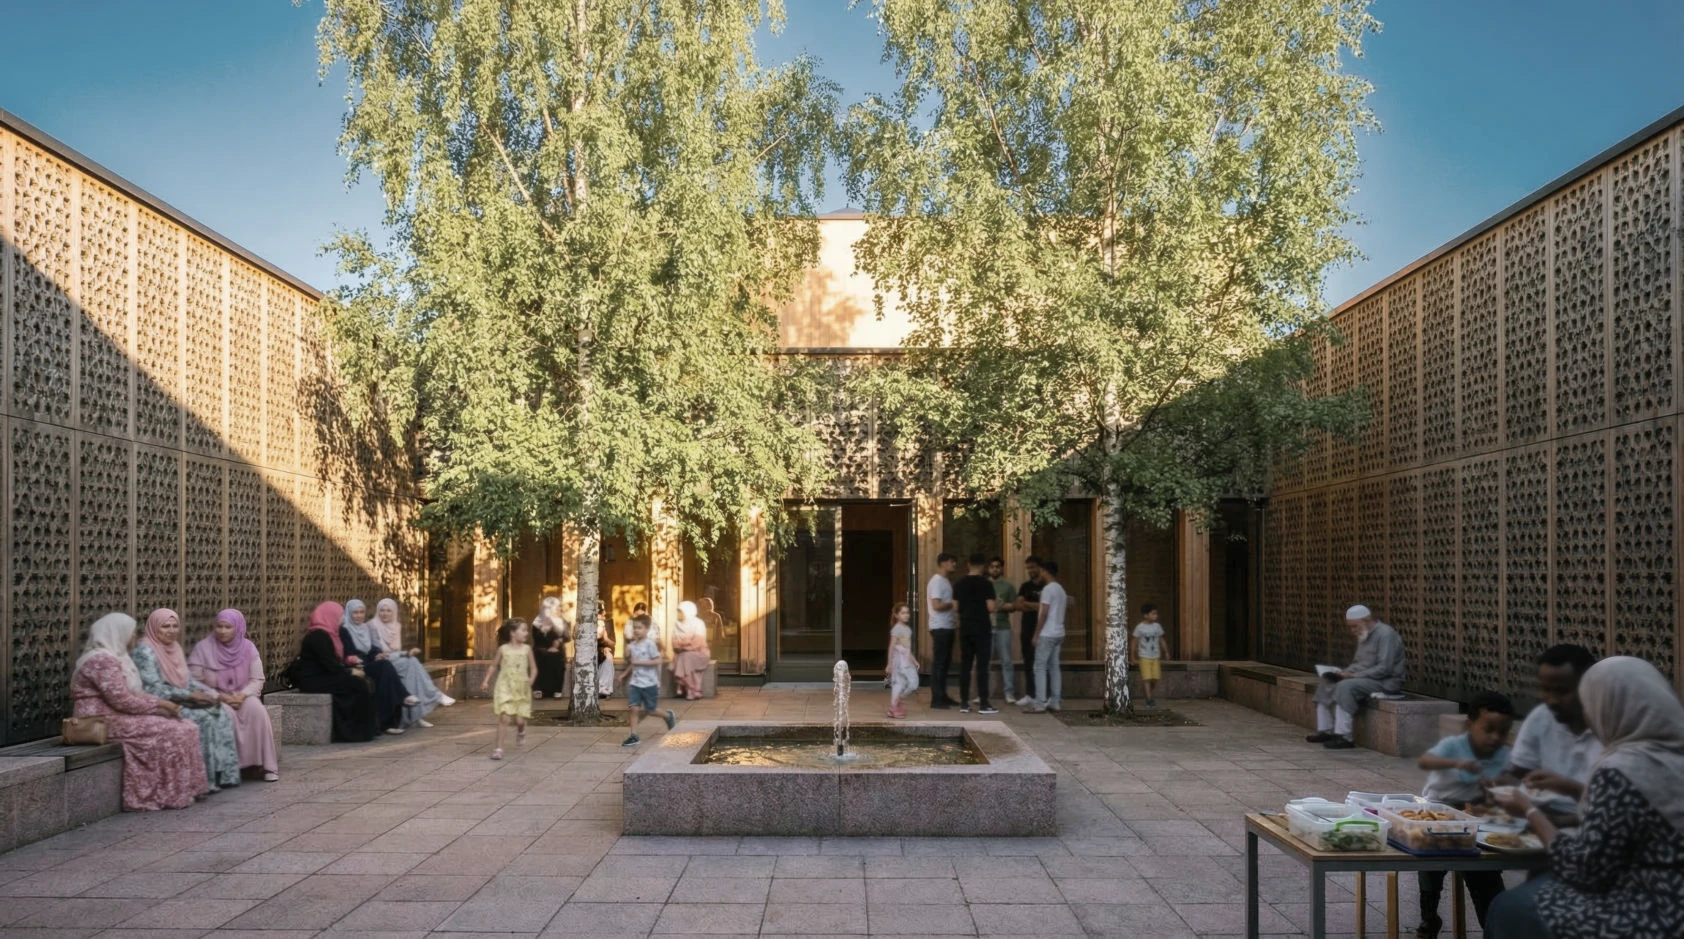
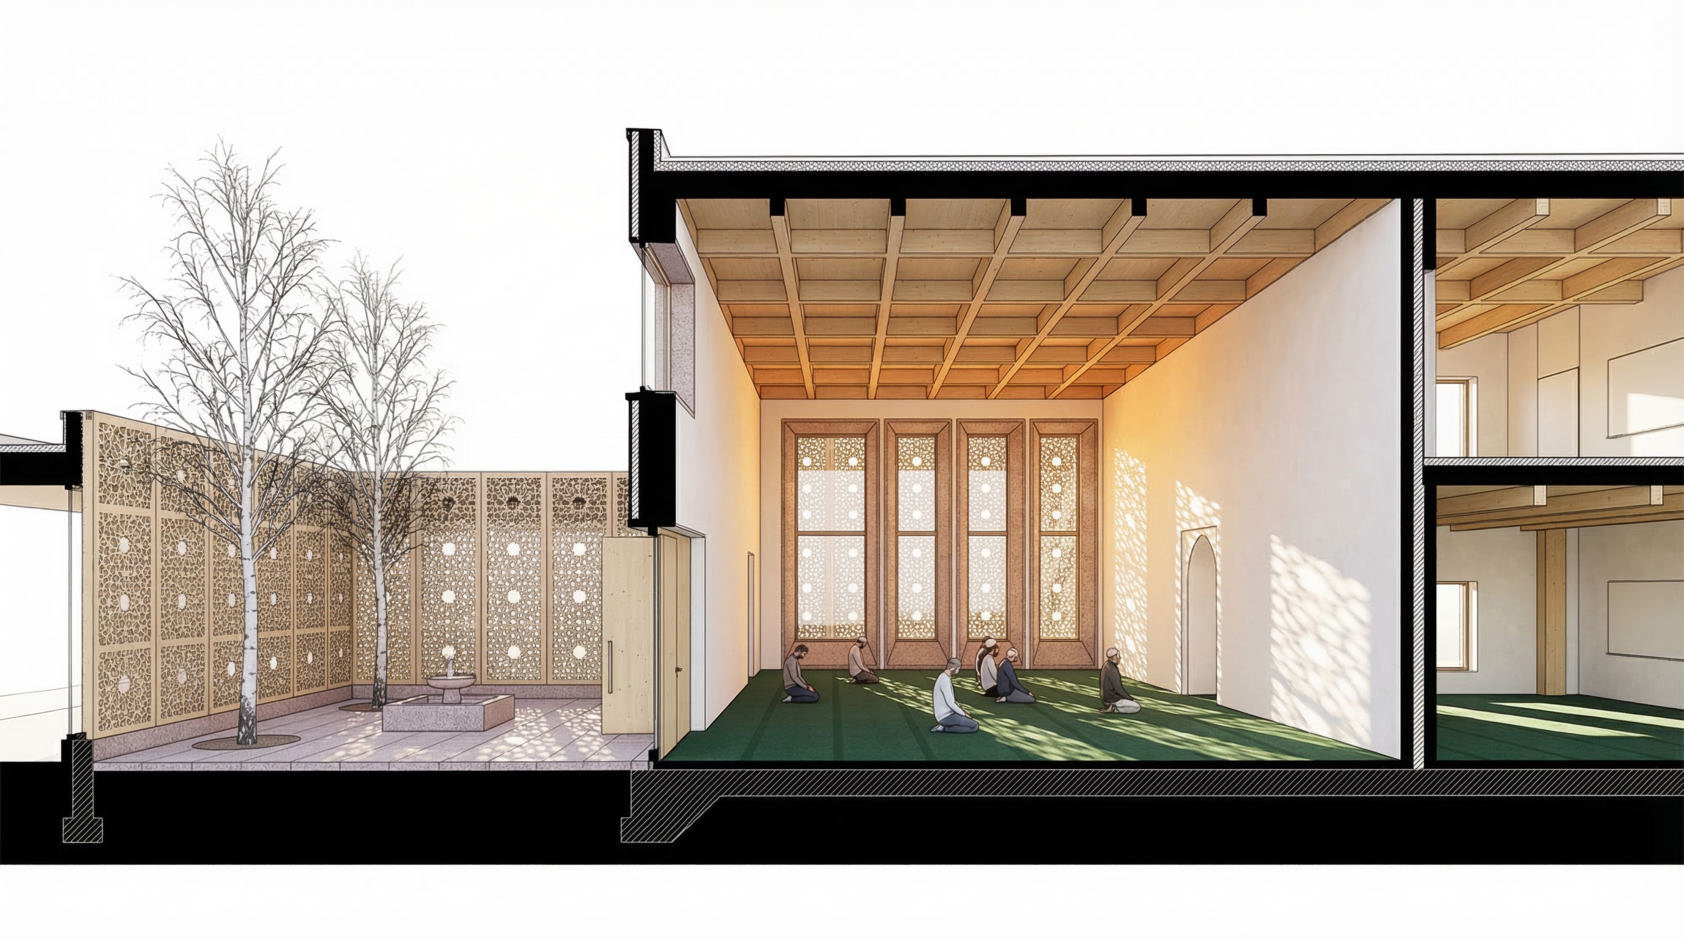
Section-perspective. Prayer hall and courtyard relationship.
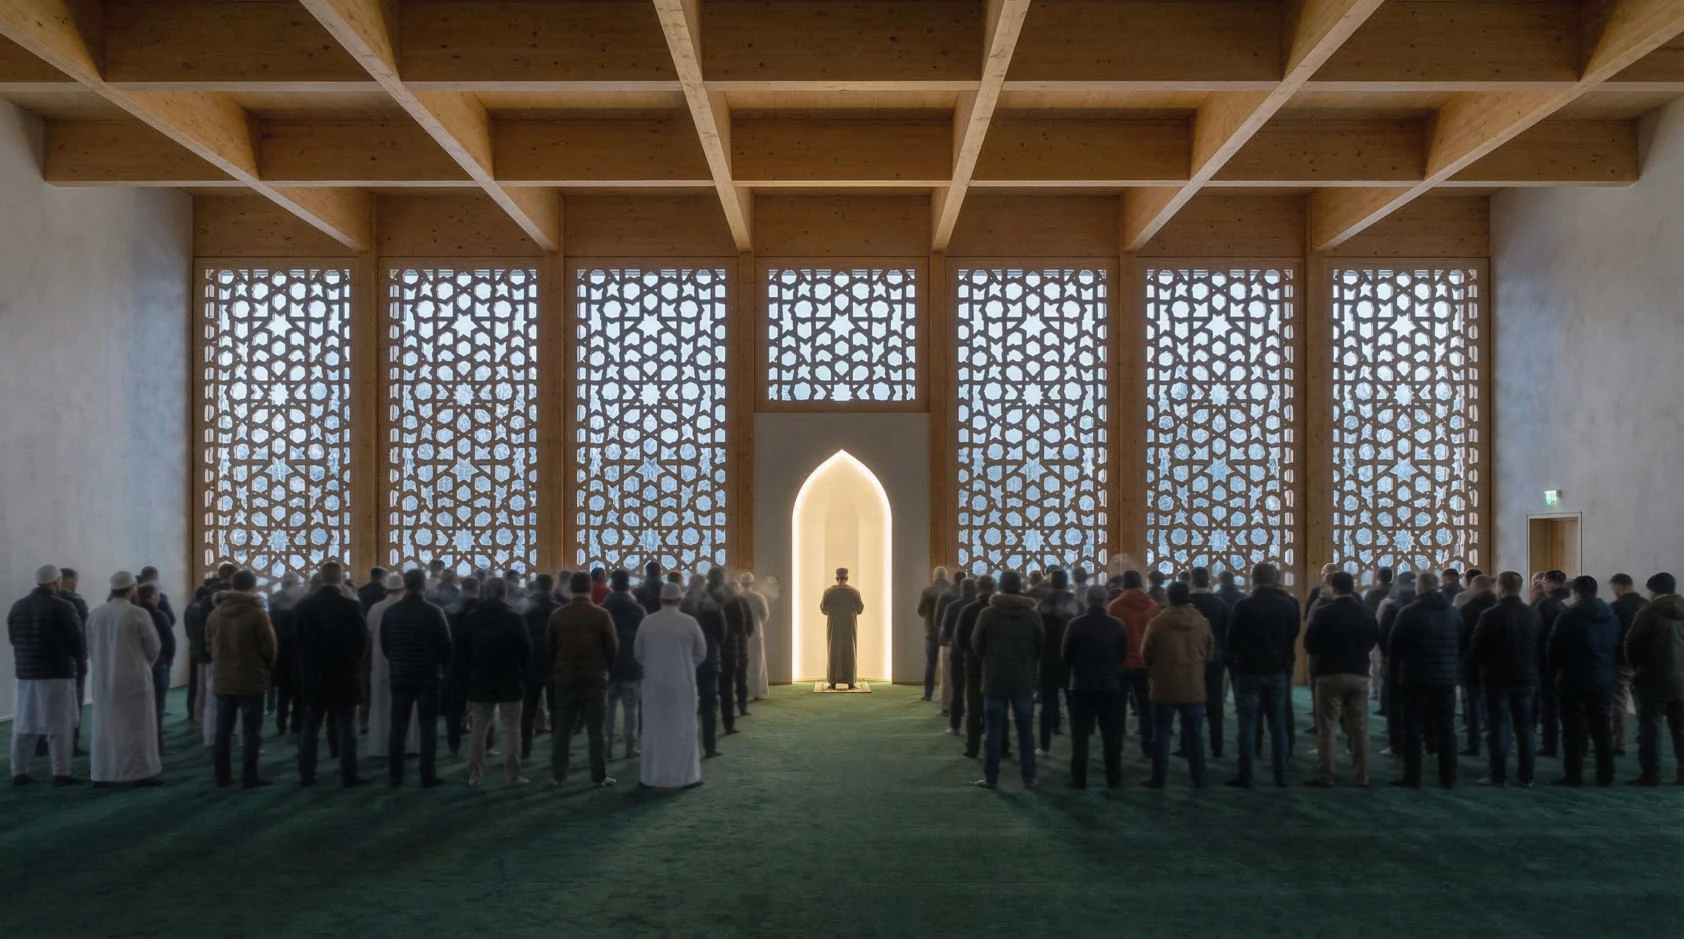
Depth, light and enclosure.
The section-perspective studies the relationship between the main hall and open court. Repeated structural rhythms and a perforated outer screen give the proposal its character — filtering views and daylight without relying on an isolated sculptural object.
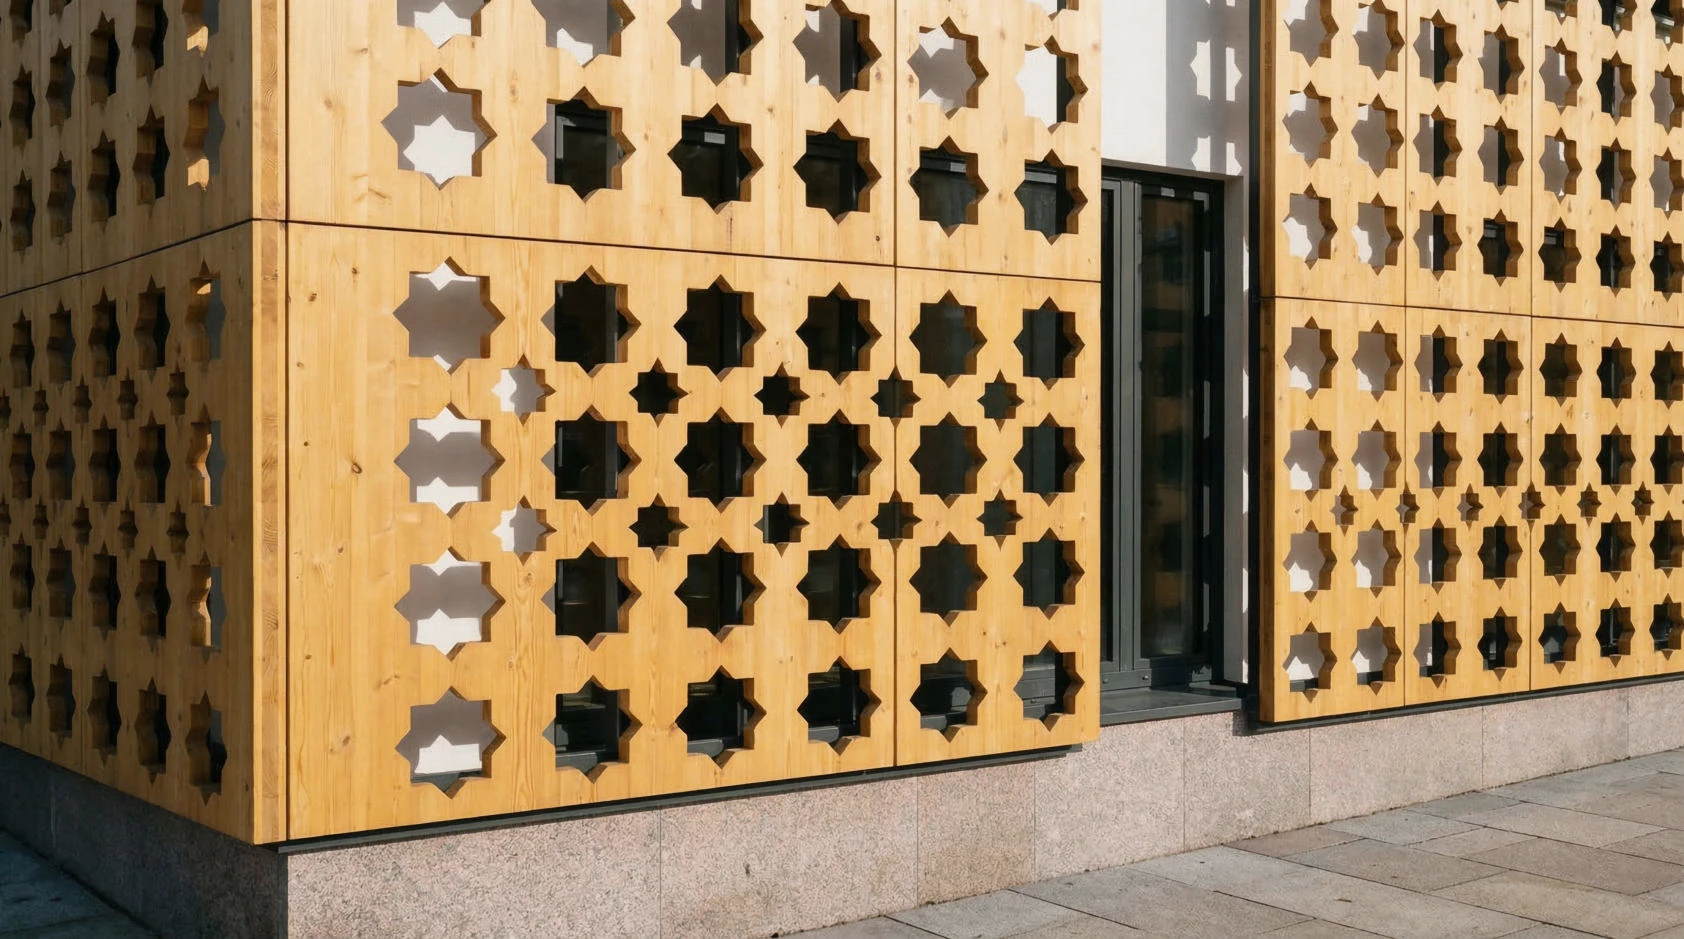
Street screen. Depth and perforation.

Patterned shadow across circulation edge.
Project stage.
An architectural concept presented through visualization and programme studies. The material does not establish a construction date or built status. Screen construction, envelope performance and measured coordination remain development tasks.