P/03 · Commercial interiors
Barber Interior Study
Atmosphere / material study · Studio portfolio
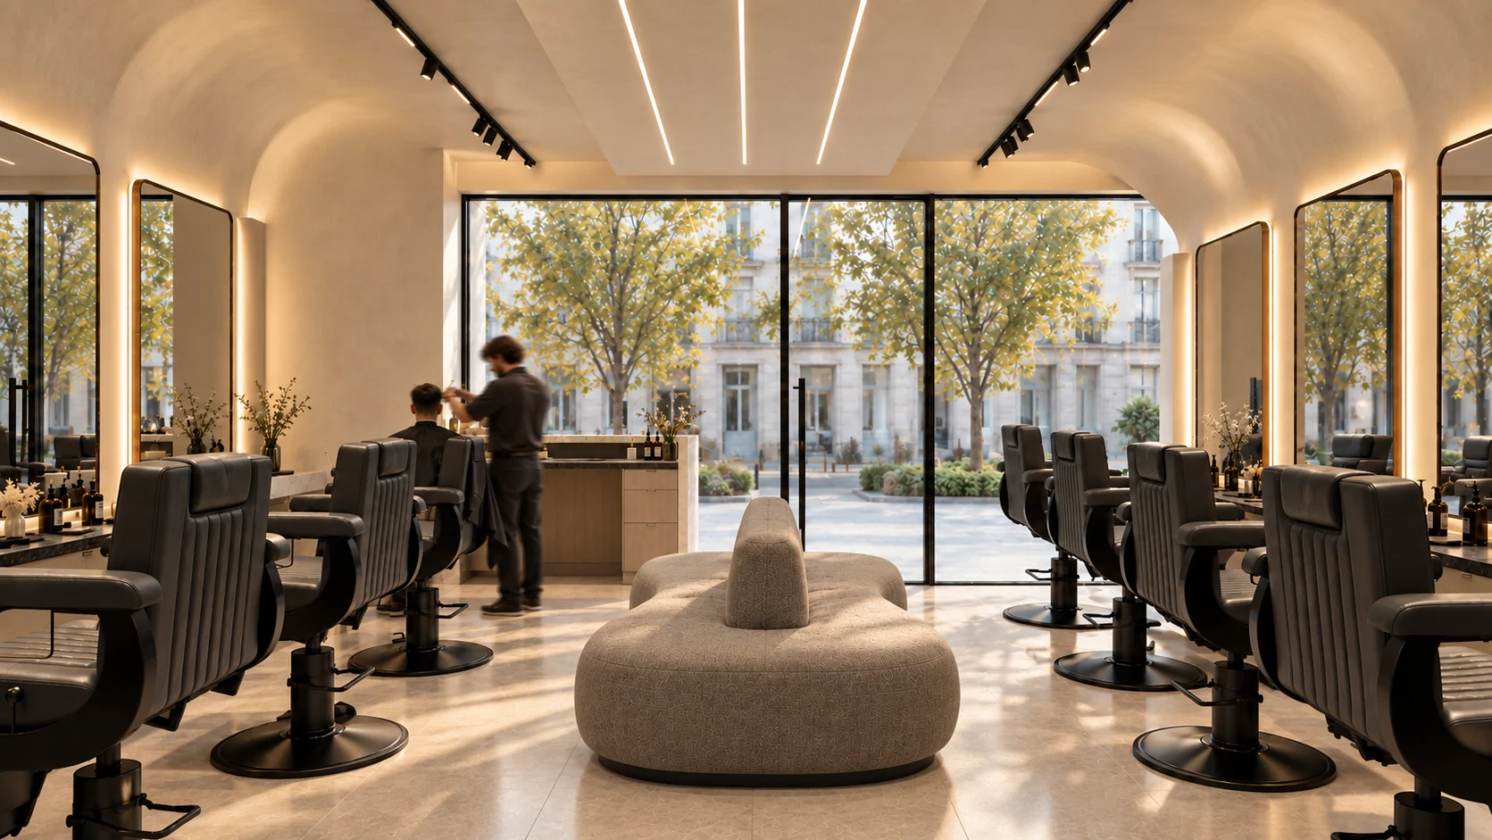
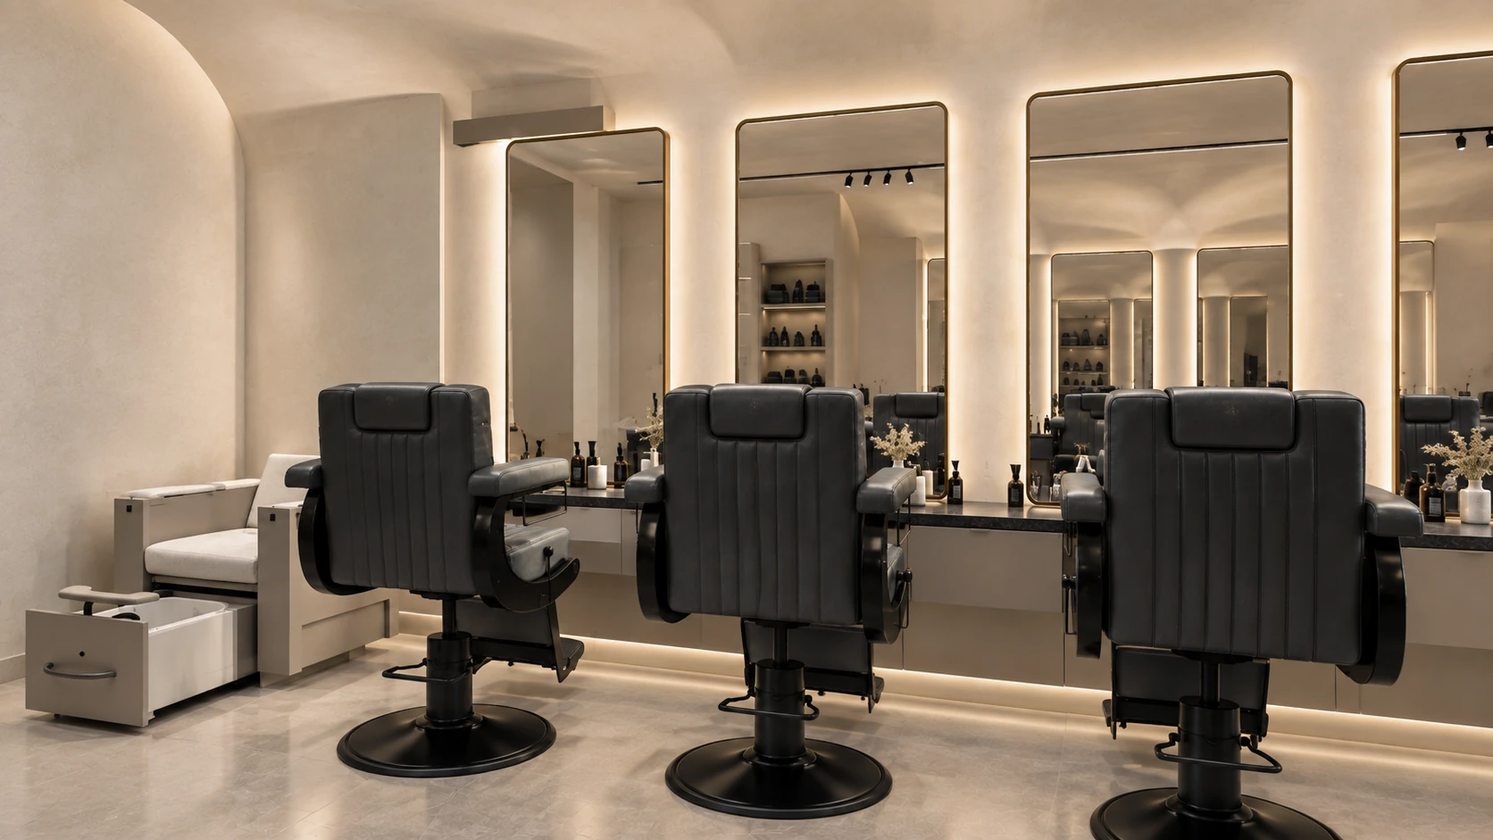
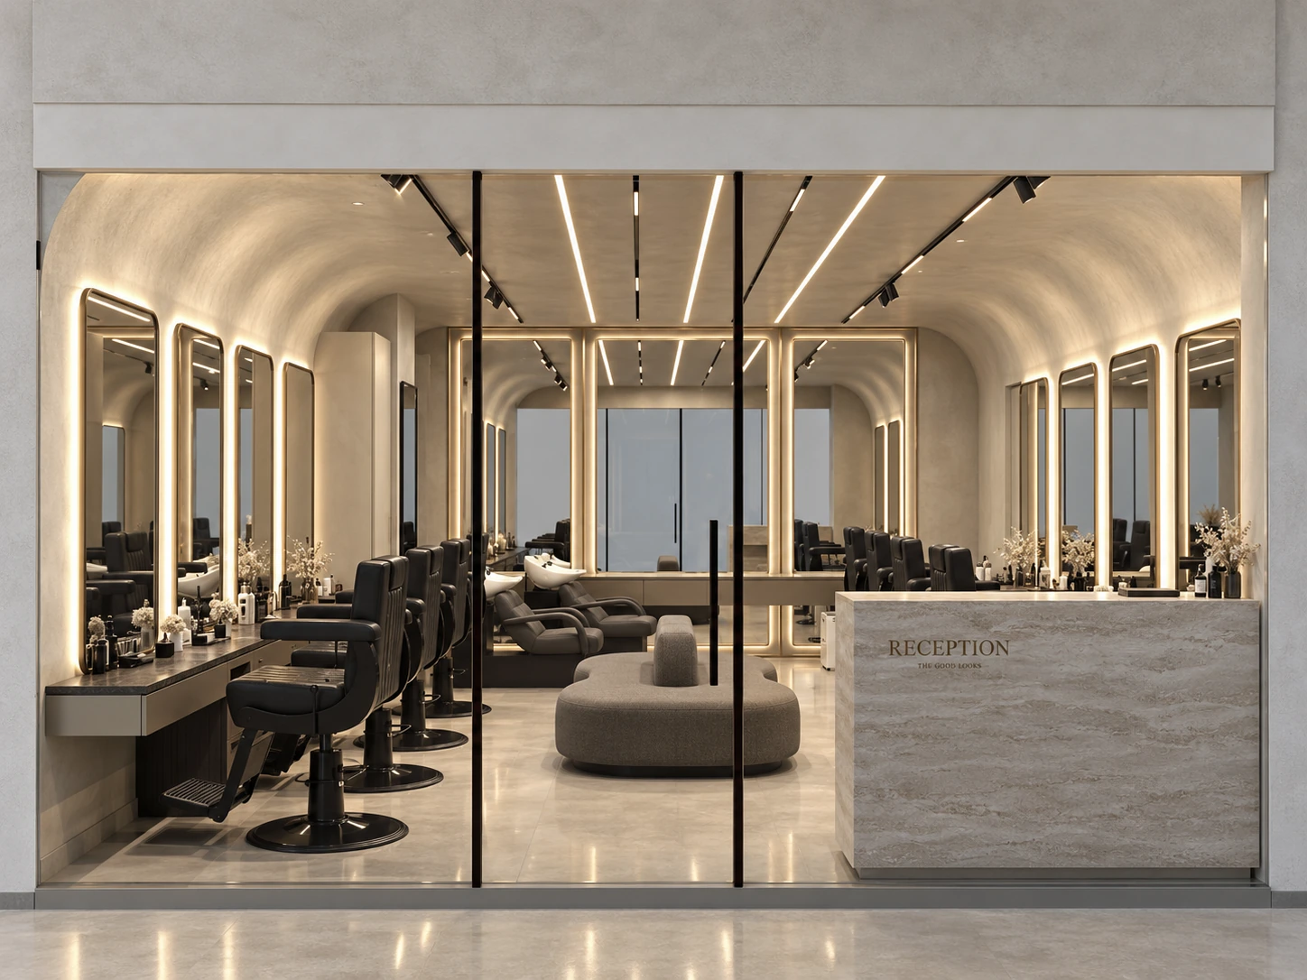
A light, warm interior organized around repeated workstations, reflective surfaces and a central waiting area. Presented as an atmosphere and material study.
Project stage.
An interior atmosphere and material study. Spatial organization focuses on the workstation sequence, light quality and material warmth. Operational clearance and technical coordination remain development tasks.