P/04 · Residential concept
Rawda Villa
Residential concept / AI-assisted visualisation · Studio portfolio
A layered residence brings living spaces around a pool and garden. Stepped terraces and a rounded upper volume connect the house to its landscape.
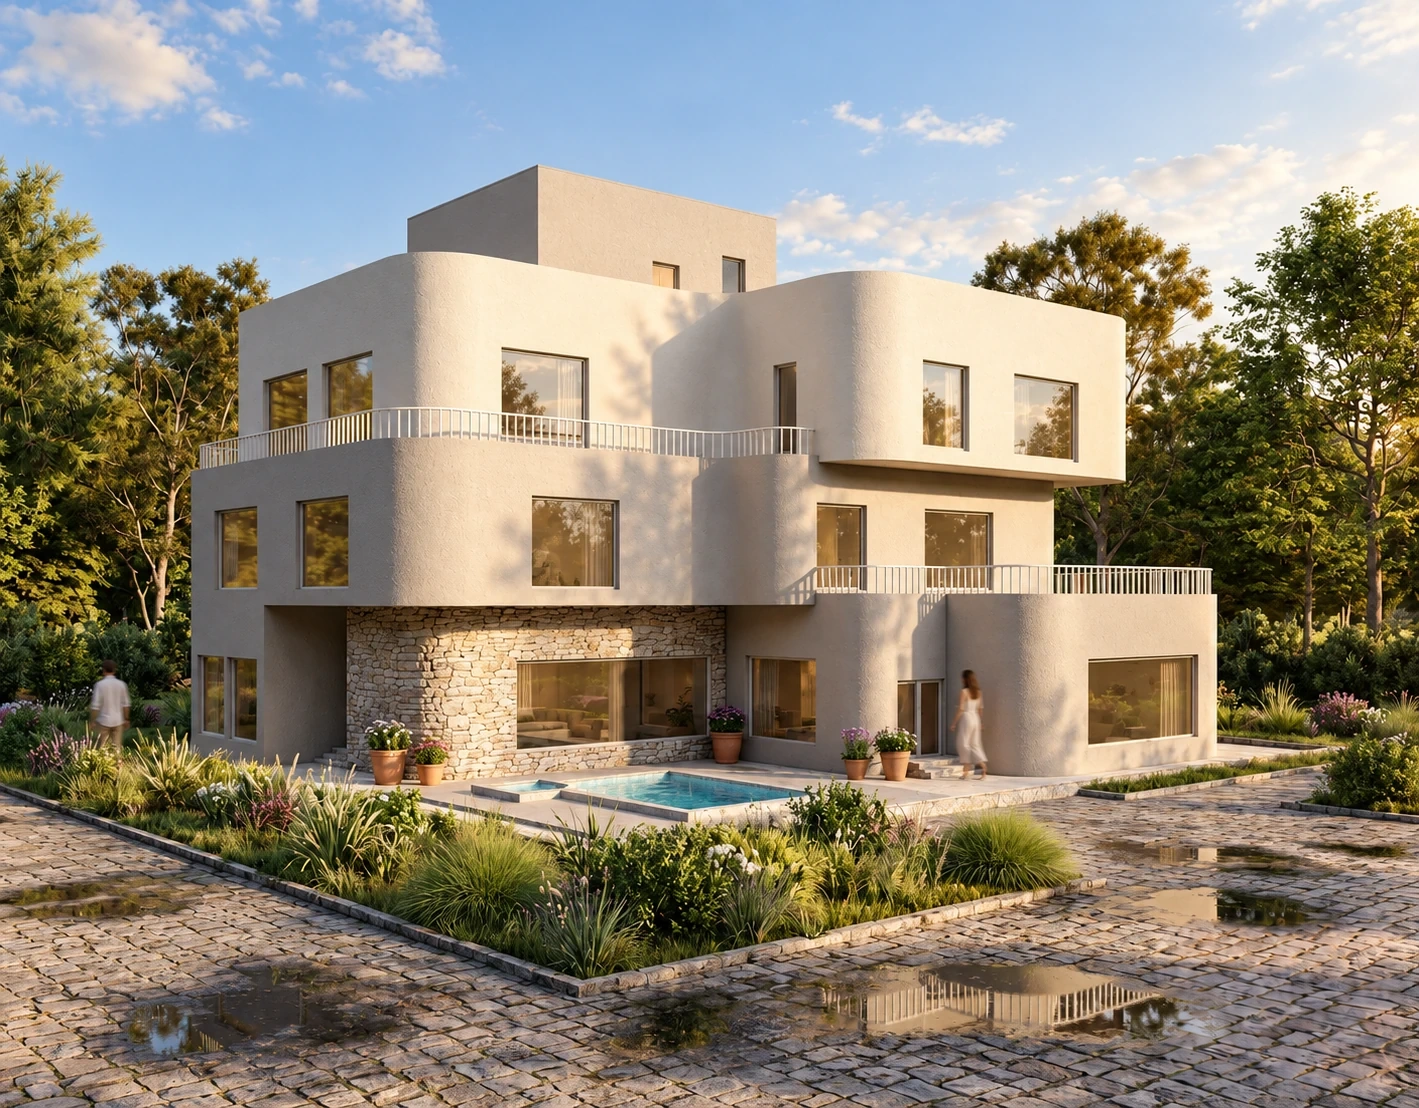
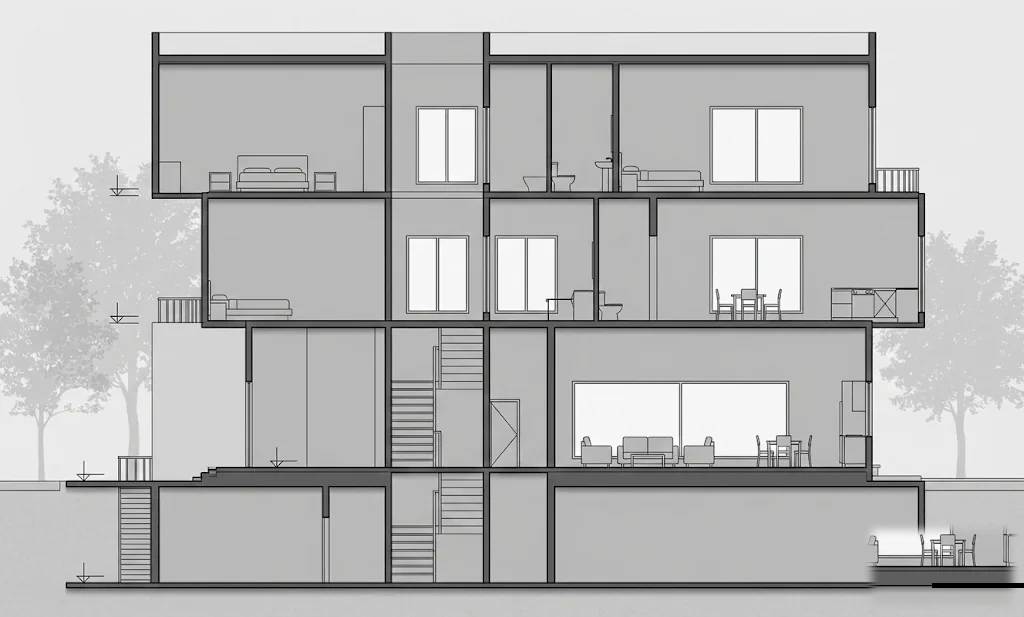
Concept section. Spatial relationship between volumes, pool and landscape.
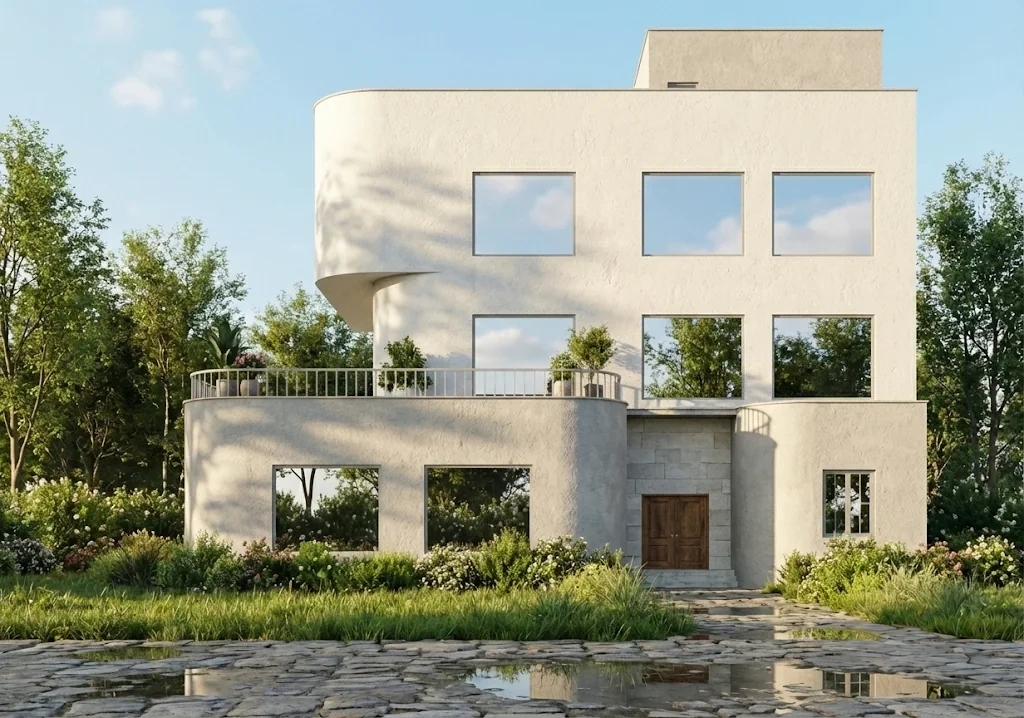
Project stage.
A residential concept developed in Revit with AI-assisted visualisation. The edited lead is illustrative; fine details may vary from the source model. The files do not establish construction status or the project’s country.